
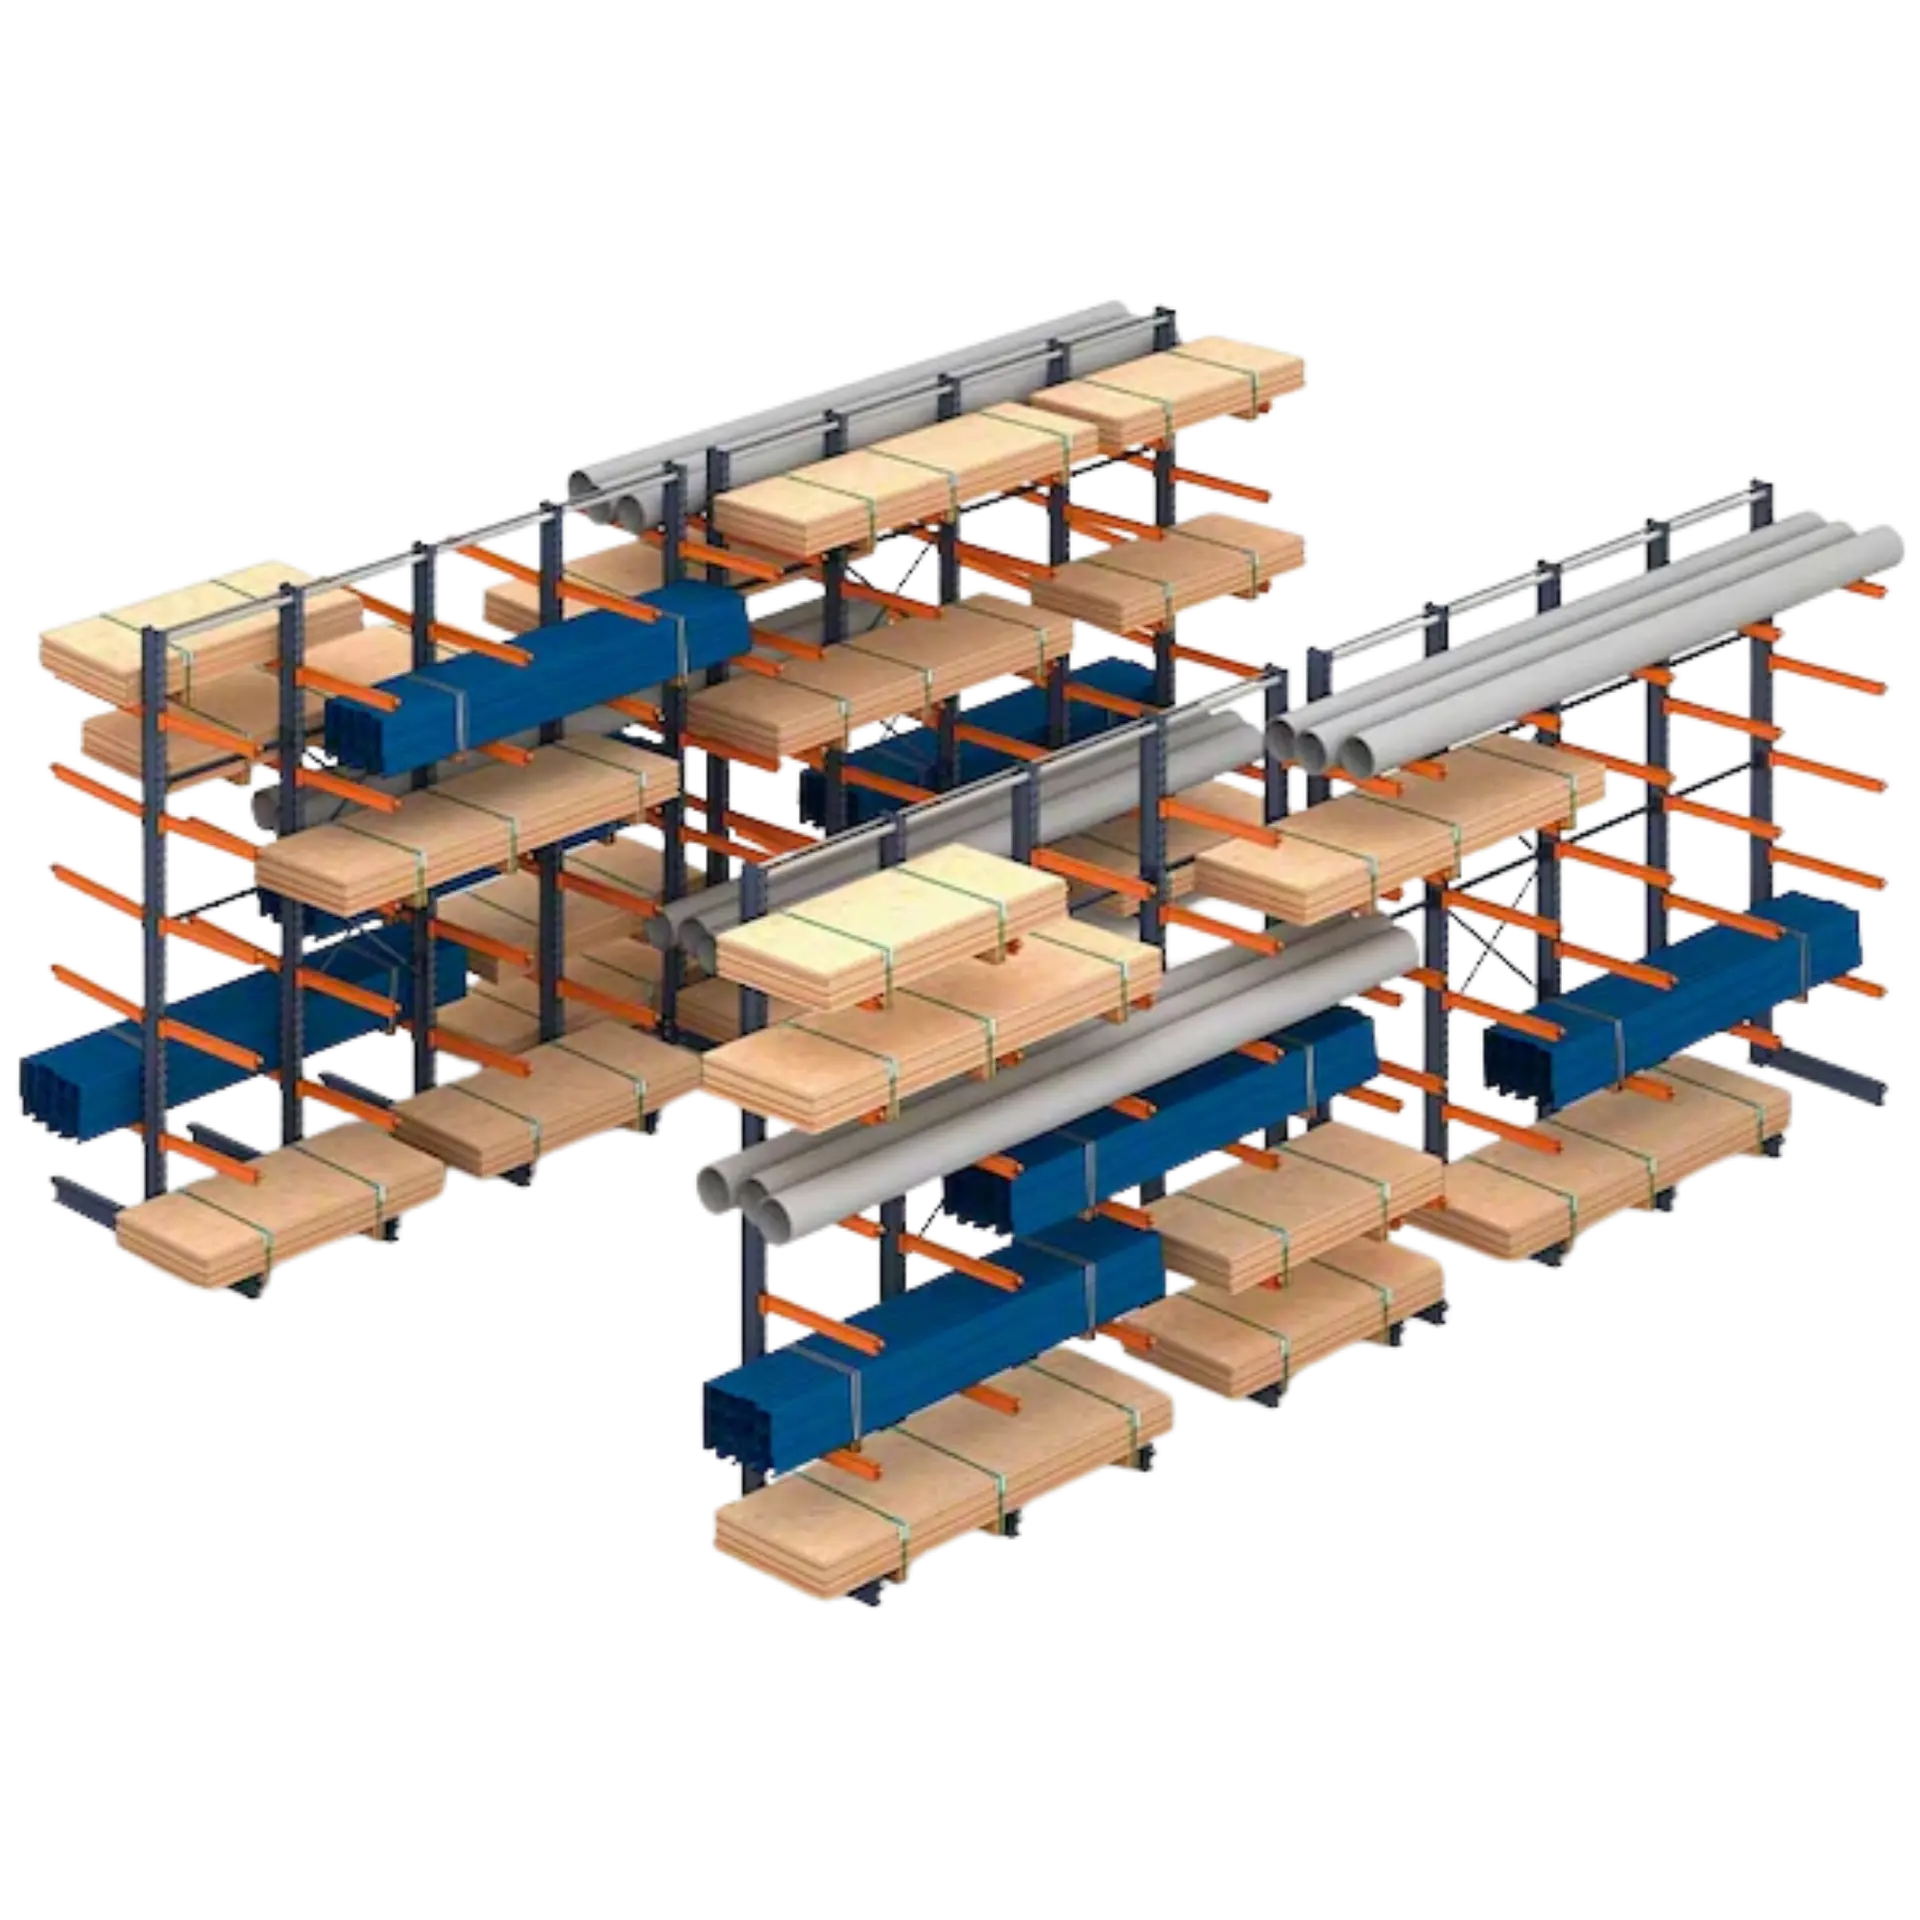

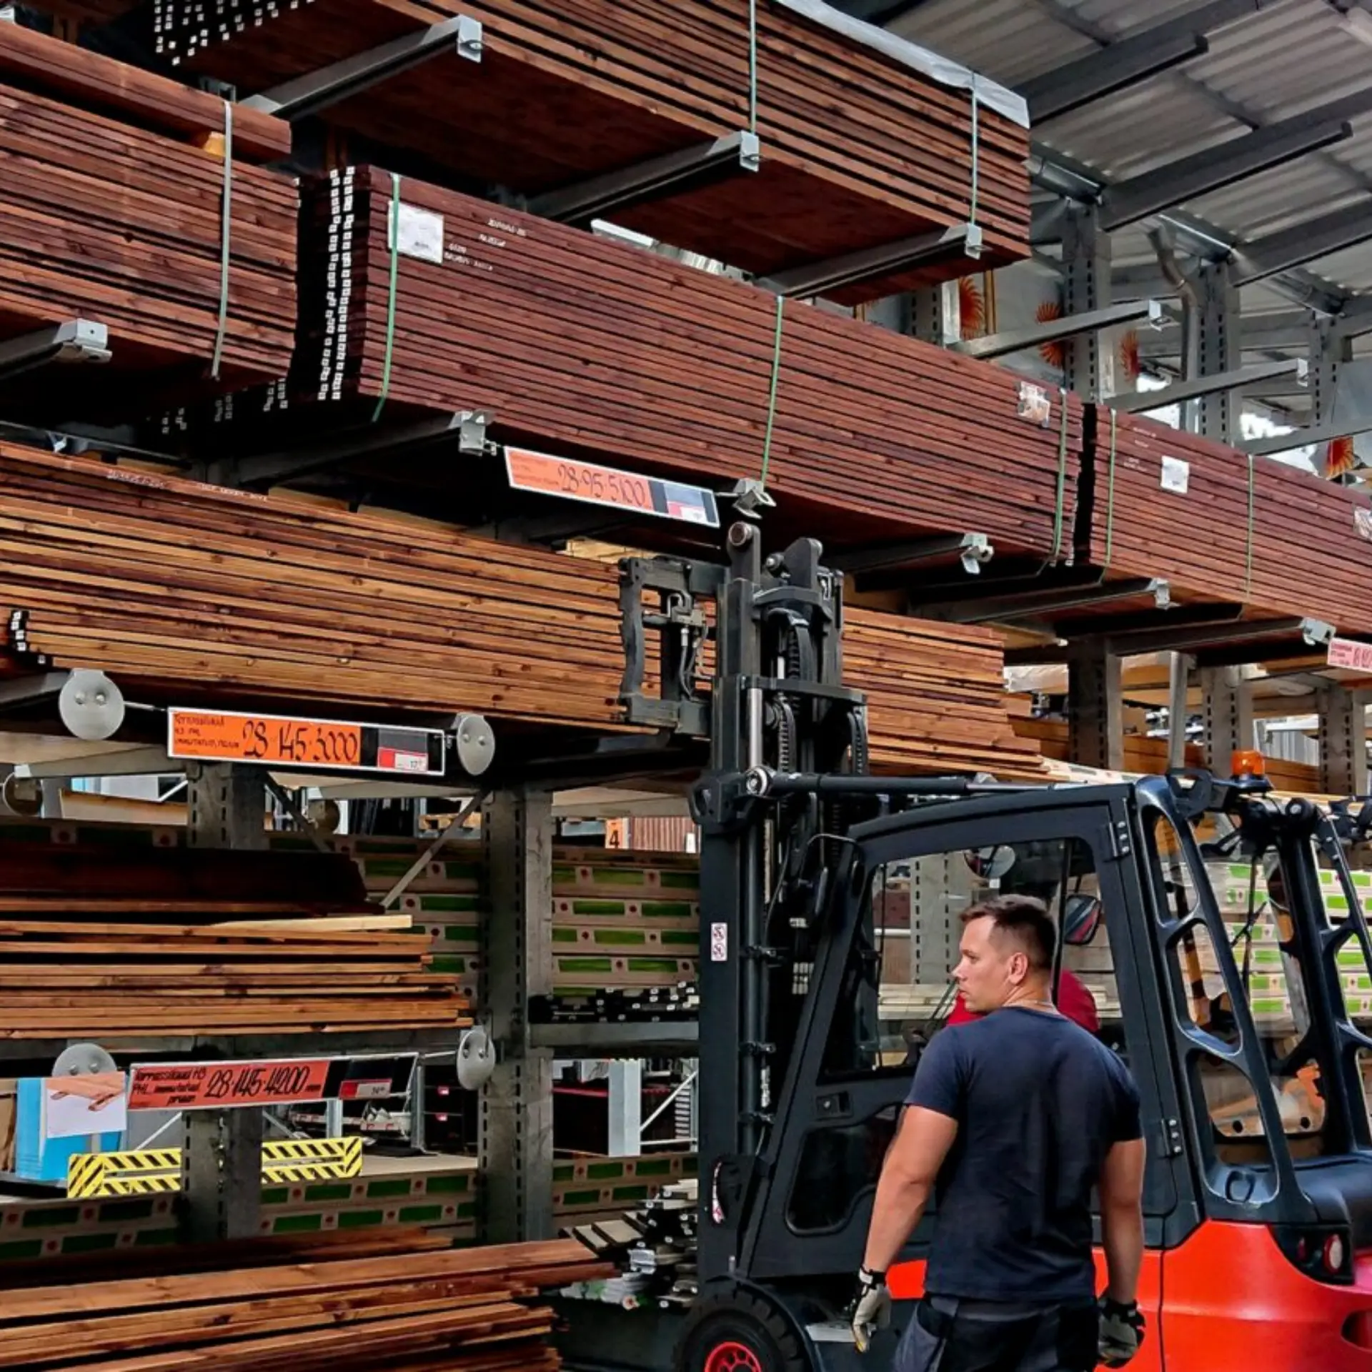
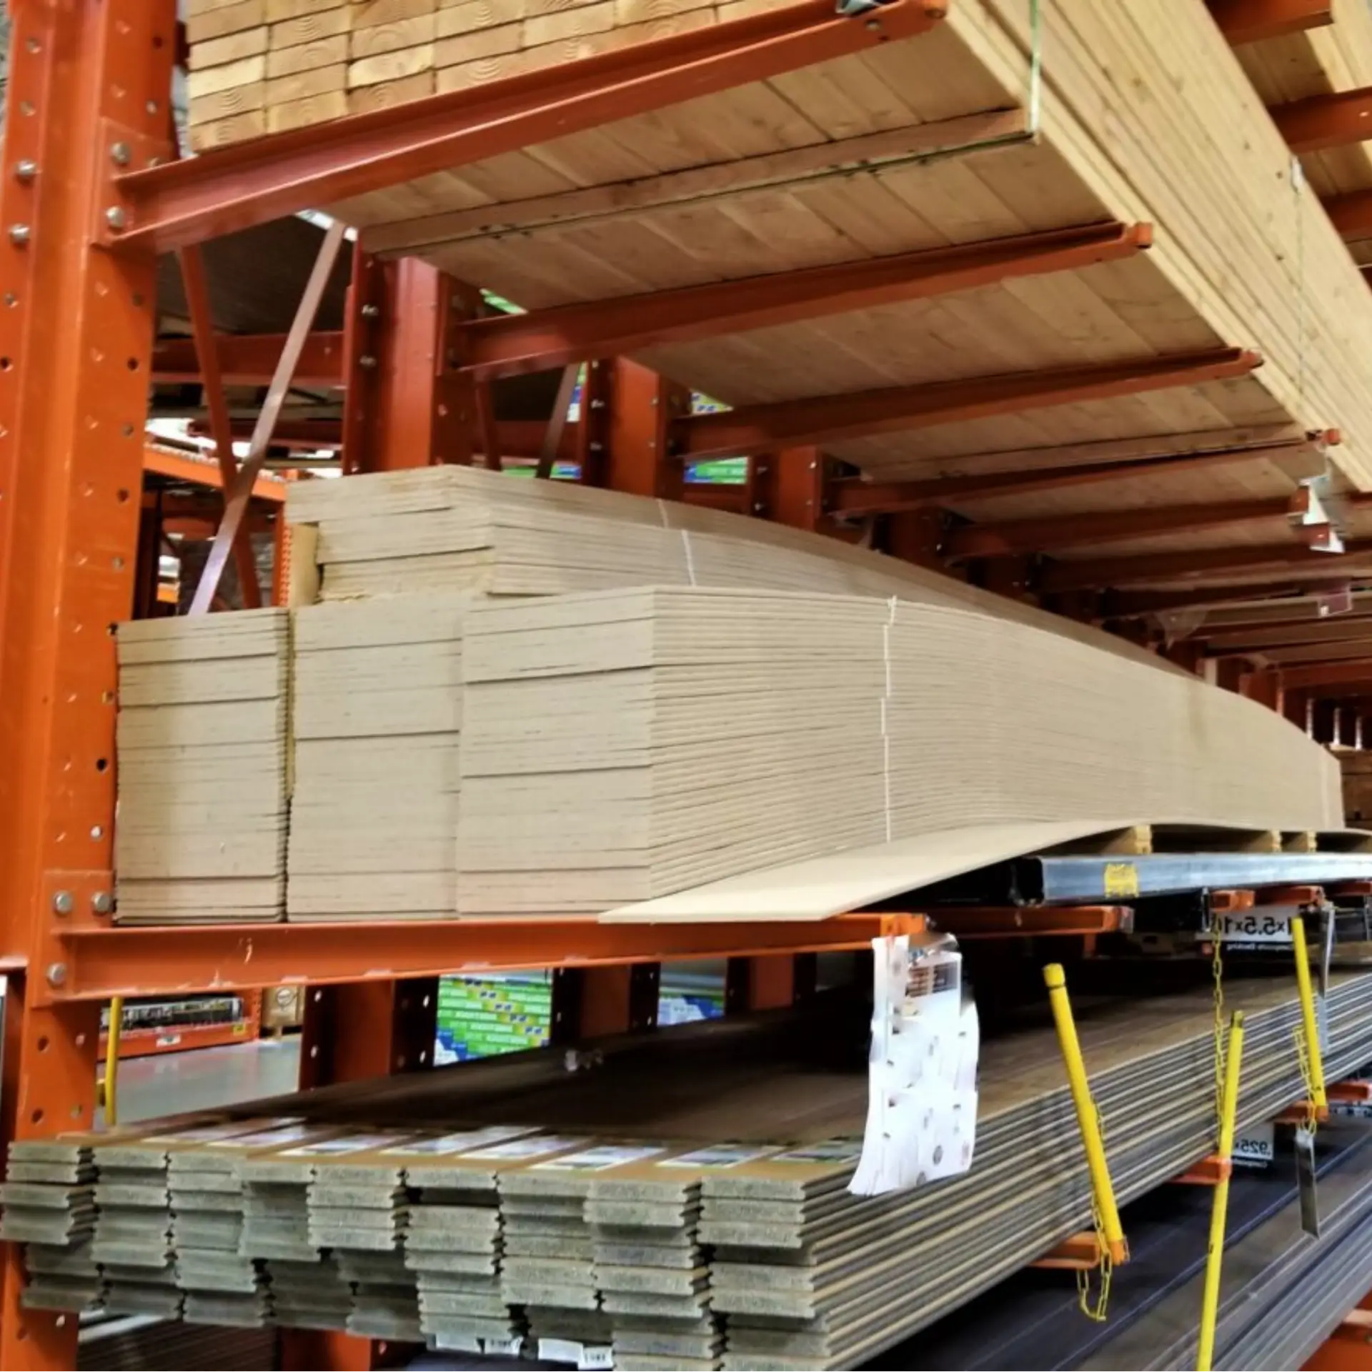
 Ideal for storing materials like lumber, pipes, steel bars, and furniture that don’t fit on standard pallets.Lacks vertical front columns, allowing easy loading and unloading of oversized items with forklifts or by hand.Easily extendable by adding more towers and arms to grow with storage needs.
Engineered to handle your most challenging and irregularly shaped inventory, our Cantilever Racking systems provide robust, accessible storage for materials that don’t fit on standard pallets. By eliminating vertical front columns, this system offers an entirely unobstructed face, allowing for rapid, safe, and highly efficient loading and unloading of oversized items—whether by forklift or by hand. It is the definitive solution for organizing long, heavy, or bulky materials while minimizing handling bottlenecks in your facility.
Need More Information? Have Us Contact You
Cantilever Racking is designed for long, bulky, or irregularly shaped materials that do not fit efficiently on conventional pallet racks. Typical loads include lumber, pipes, tubing, metal profiles, sheet material, furniture, and moldings. The proper configuration depends on each load’s length, weight, rigidity, shape, and required handling method.
The system uses structural columns fitted with projecting load-bearing arms. Because there are no front columns between the arms, operators have unobstructed access to stored materials across the rack face. Each load must be supported by enough arms to distribute its weight properly and prevent excessive sagging, movement, or instability.
Yes. The structural columns have punched connection points that allow the cantilever arms to be repositioned at 4-inch intervals. This makes it possible to change the vertical spacing as product dimensions evolve. Any adjustment must preserve the required clearances, arm capacity, load support, and safe distribution across the selected number of arms.
Standard cantilever base and arm lengths range from 2 feet to 6 feet in 1-foot increments. The correct arm length depends on the load depth, weight, rigidity, center of gravity, and allowable overhang. Load-bearing arms should support the material adequately without creating an obstruction that interferes with handling equipment or aisle traffic.
Yes. The modular system can be extended with additional columns, arms, bracing, and rack sections as storage requirements change. Arm positions can also be revised for different load heights. Expansion plans should account for floor capacity, building clearances, aisle space, handling equipment, rack stability, and the weight of future inventory.
The design must account for load dimensions, total weight, rigidity, arm length, column spacing, handling equipment, and permitted overhang. Each stored load requires support from at least two arms. Vertical bracing, arm stops, proper anchoring, and even load distribution also contribute to rack stability and material retention.
We use cookies to improve your experience on our site. By using our site, you consent to cookies.
Manage your cookie preferences below:
Essential cookies enable basic functions and are necessary for the proper function of the website.
These cookies are needed for adding comments on this website.
Statistics cookies collect information anonymously. This information helps us understand how visitors use our website.
Google Analytics is a powerful tool that tracks and analyzes website traffic for informed marketing decisions.
Service URL: policies.google.com (opens in a new window)
SourceBuster is used by WooCommerce for order attribution based on user source.
Marketing cookies are used to follow visitors to websites. The intention is to show ads that are relevant and engaging to the individual user.
OptinMonster is a powerful lead generation tool that helps businesses convert visitors into subscribers and customers.
Service URL: optinmonster.com (opens in a new window)
You can find more information in our Cookie Policy and .